
Precision Bending: Stainless Steel Tolerances
Precision bending in stainless steel depends on grade, thickness and tooling. Learn realistic tolerances and how clear drawings prevent rework on custom parts.
Why tolerance starts with material behaviour
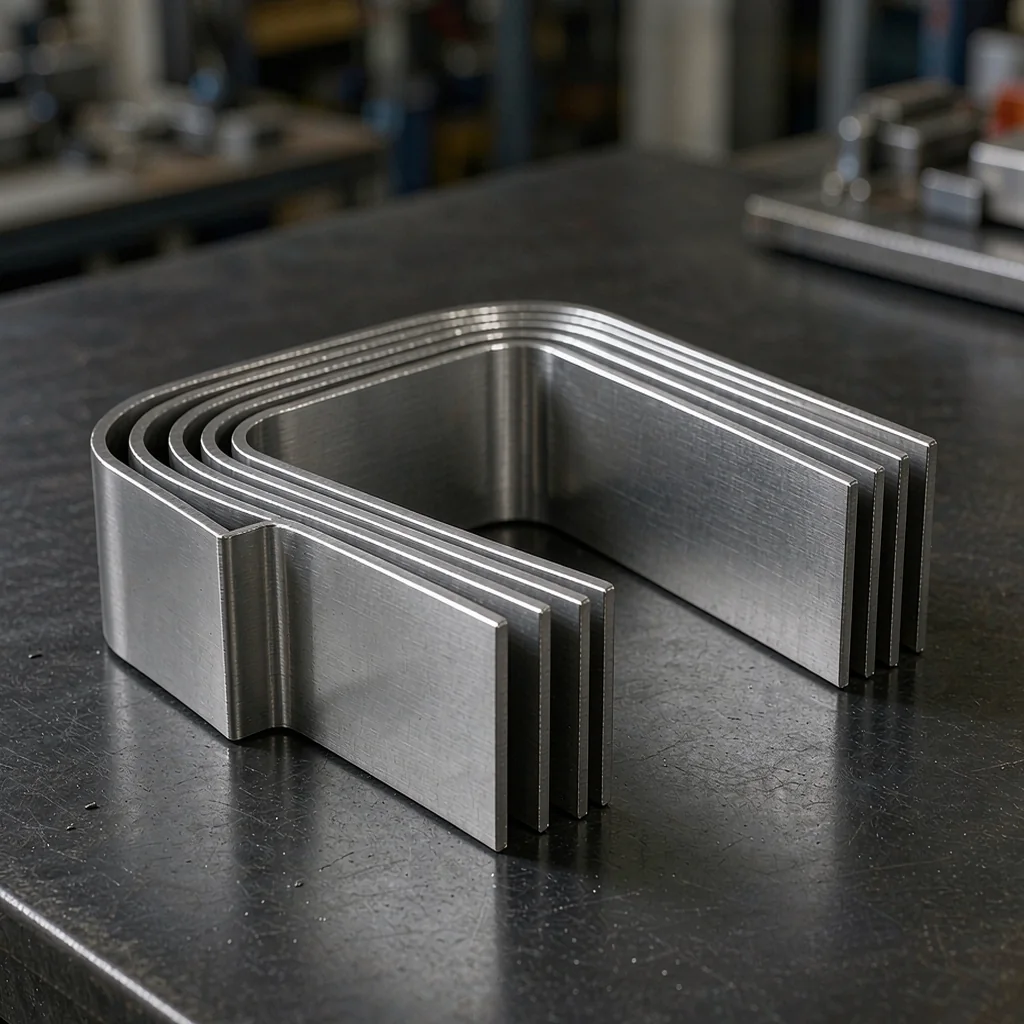
Precision bending in stainless steel is governed less by the machine than by the material itself. Austenitic grades such as 304 and 316 work-harden as they are formed, so springback varies with thickness, bend radius and rolling direction. A sheet at 1.5 mm behaves very differently from a 6 mm plate: thinner material follows the die more closely but is more prone to twisting if the grain runs across the bend. Fabricators compensate by over-bending a calculated number of degrees and by choosing a punch radius of roughly one to two times material thickness. Buyers who understand this physics can specify realistic tolerances instead of demanding impossible accuracy. Ask which grade, thickness and bend sequence the supplier assumes when quoting, because each choice shifts the achievable result. An illustrative image of bent parts can help visualise these variables, but the numbers must come from a written specification rather than a photograph.
Practical tolerance ranges by thickness
Practical tolerance ranges depend on thickness and on the number of bends in one part. For sheet between 0.8 and 3 mm, a bend angle tolerance of plus or minus one degree and a linear tolerance of plus or minus 0.3 to 0.5 mm are realistic targets. Thicker material from 4 to 6 mm usually carries a wider window, around plus or minus 0.5 mm and one to two degrees, because springback is larger and less repeatable. A complex part with six or more bends accumulates error at every station, so agree a global envelope tolerance instead of tightening every individual bend. Surface finish also matters: a mirror or PVD-coated sheet may need protective film during bending and can reveal tooling marks that brushed material hides. State clearly whether the tolerance applies before or after coating, and whether it is measured on the formed part or on the flat blank. Clarifying these points early avoids disputes at delivery.
How drawings remove ambiguity
Ambiguity in drawings is the most common cause of rejected bends and rework quotations. A useful fabrication drawing marks the inside bend radius, the direction of each bend, a clear datum face and the order in which bends are made. Include a flat pattern with the K-factor or bend deduction used so the supplier can confirm the developed length before cutting. Define which edges stay visible in the final installation and assign tighter tolerances only there. When a part must mate with glass, timber or aluminium, provide the mating dimensions rather than only the part dimensions. Dimension chains should reference a common datum instead of stacking independent tolerances end to end. A short note listing critical-to-function features is usually more effective than a fully tightened drawing, which tends to raise the price without improving fit. Drawings in DXF or DWG together with a PDF dimension sheet give the workshop both geometry and intent.
Inspection and questions to ask your supplier
Inspection should be agreed before production begins rather than argued about at delivery. Request a first-article report showing measured angles and key dimensions, and ask whether the supplier runs a CNC press brake with crowning compensation for long parts. Simple angle gauges are adequate for early checks, while a coordinate measuring machine is appropriate when several datum relationships must be verified at once. For repeat orders, keep an approved sample on file so later batches can be compared with the same reference. When requesting a quote, send the drawing, state the grade and thickness, and identify the intended surface finish so the workshop can plan tooling and protection. Our team works with custom bending parts and can review drawings sent through WhatsApp at +86 17324671020 or by email to chen847415774@gmail.com, with replies within 24 working hours. Clear communication at the quotation stage is the cheapest way to protect tolerance on the finished part.
Factory and project images are AI-generated illustrations, not photographs of a real facility or completed project.
Have a drawing ready?
Send it on WhatsApp or by email. Get grade, finish, MOQ and lead time back within 24 working hours.